Save
Ask
Tour
Hide
Share
$460,000
19 Days On Site

101 Beaver Ridge Avenue
North Las Vegas, NV 89031

For Sale|Single Family Residence|Active
3
Beds
2
Total Baths
2
Full Baths
1,321
SqFt
$348
/SqFt
1997
Built
Subdivision:
Hometown 2
County:
Clark
Listing courtesy of Scofield Group LLC (702) 779-9780
Call Now: 702-553-3109
Is this the listing for you? We can help make it yours.
702-553-3109
101 Beaver Ridge Avenue101 Beaver Ridge Avenue101 Beaver Ridge Avenue101 Beaver Ridge Avenue
Save
Ask
Tour
Hide
Share

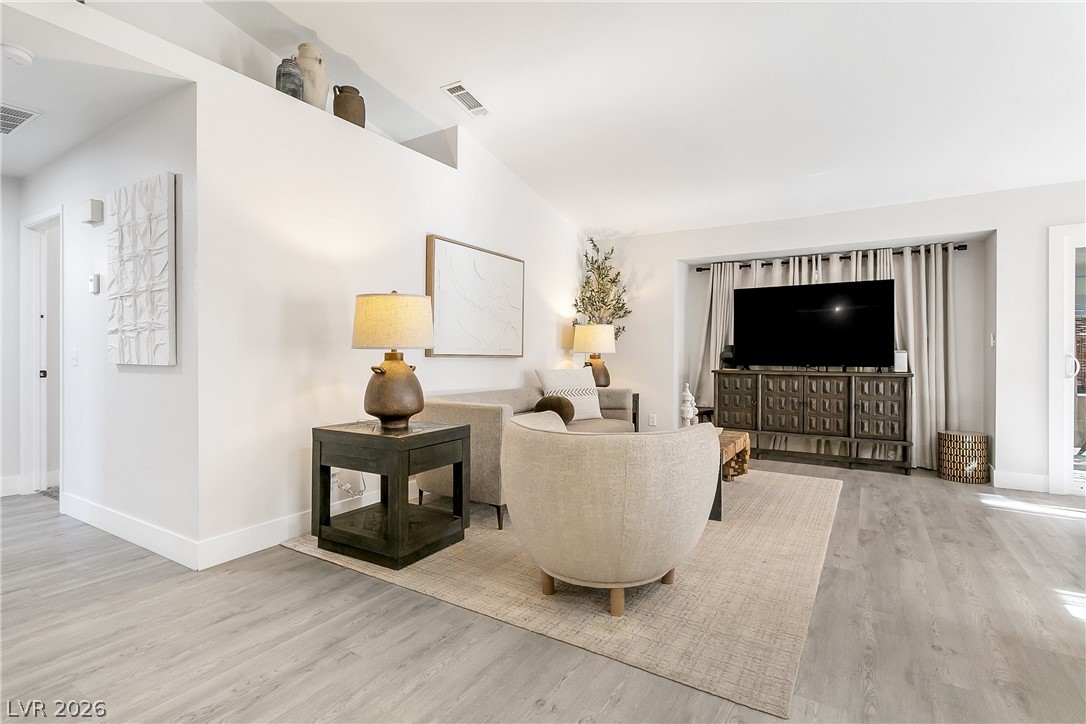
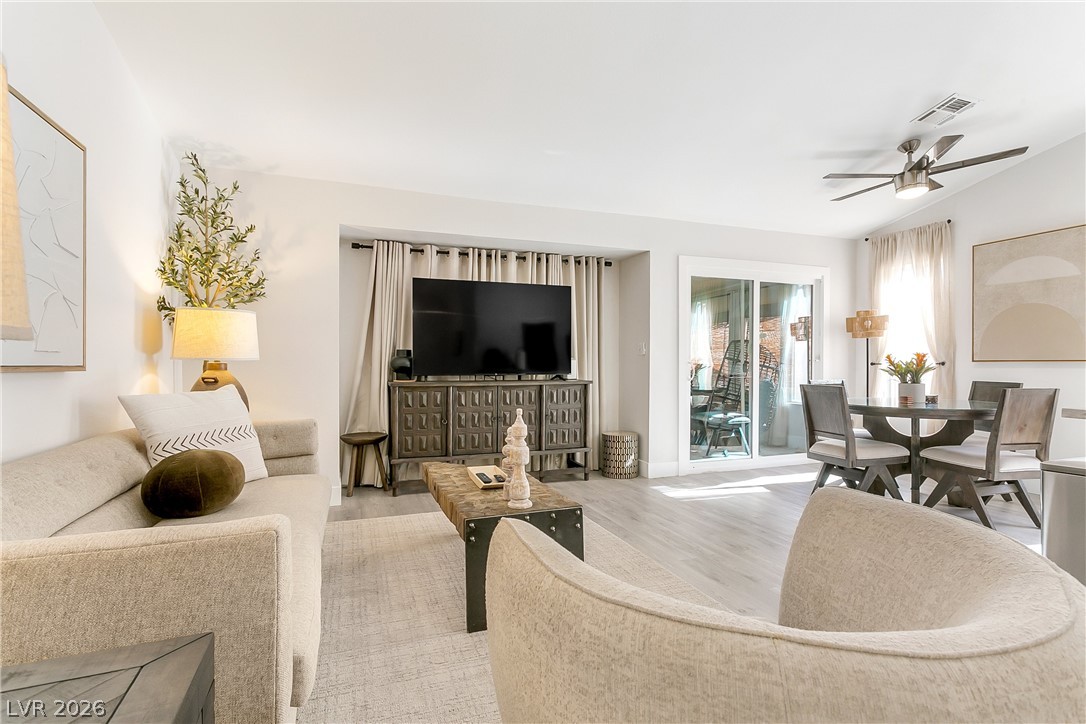
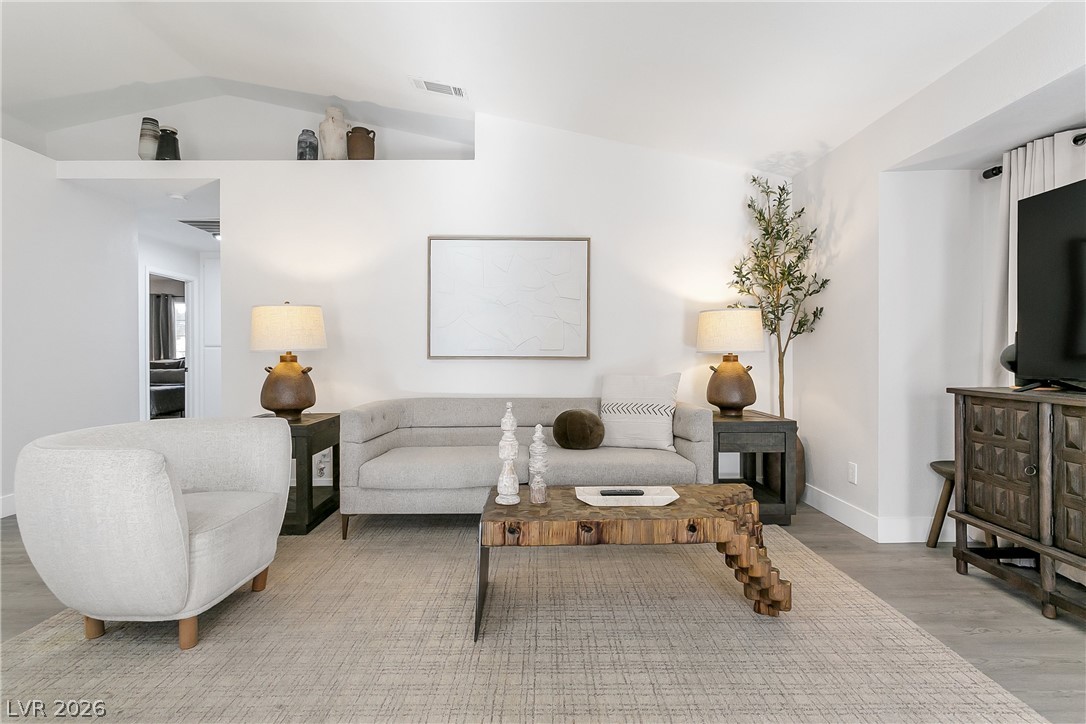
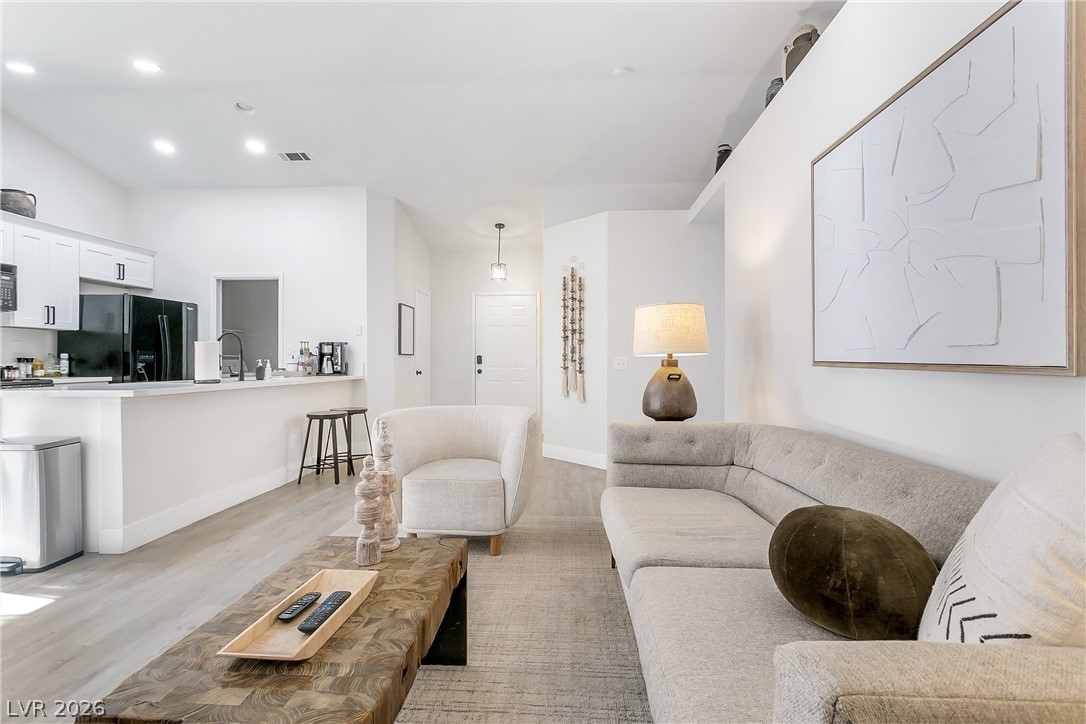
Welcome to this gorgeous, fully furnished single-story home with a pool, a permitted front casita and NO HOA. This beautifully updated property features an open floor plan with vaulted ceilings, luxyury vinyl plank flooring with modern baseboards throughout. The stunning chef’s kitchen and bathrooms boast soft-close white shaker cabinets, luxurious Calacatta quartz countertops, and a deep farmhouse sink with high-end modern fixtures. The primary suite serves as a private retreat with plush carpet, a spacious walk-in closet, and a remodeled, spa-like walk-in shower. Enjoy additional living space in the 200 square foot enclosed sunroom, fully equipped with dual-pane windows, a new sliding door, and dedicated air conditioning for year-round comfort. The private backyard oasis is perfect for entertaining, complete with a refreshing pool, included storage shed, and no neighbors directly behind. The total permitted living space is 1,501 square feet including the casita, plus the additional 200 square foot sunroom.

Save
Ask
Tour
Hide
Share
Listing Snapshot
Price 
$460,000
Days On Site 
19 Days
Bedrooms 
3
Inside Area (SqFt) 
1,321 sqft
Total Baths 
2
Full Baths 
2
Partial Baths 
N/A
Lot Size 
0.13 Acres
Year Built 
1997
MLS® Number 
2797539
Status 
Active
Property Tax 
$1,852
HOA/Condo/Coop Fees 
N/A
Sq Ft Source 
N/A
Friends & Family
Recent Activity
3 weeks agoListing first seen on site
3 weeks agoListing updated with changes from the MLS®
General Features
Acres 
0.13
Attached Garage 
Yes
Direction Faces 
North
Garage 
Yes
Garage Spaces 
2
Parking 
AttachedGarageGarage Door OpenerGuestPrivate
Property Sub Type 
Single Family Residence
Sewer 
Public Sewer
SqFt Total 
1321
Style 
OneStory
Utilities 
Cable Available
Water Source 
Public
Zoning 
Single Family
Interior Features
Appliances 
DryerDishwasherDisposalGas RangeMicrowaveRefrigeratorWasher
Cooling 
Ceiling Fan(s)Central AirElectric
Flooring 
CarpetLaminateVinyl
Furnished 
Furnished
Heating 
Natural GasCentral
Interior 
Ceiling Fan(s)Master Downstairs
Laundry Features 
Gas Dryer HookupMain LevelLaundry Room
Window Features 
Window CoveringsWindow Treatments
Bedroom 2 
Dimensions - 12x13Description - Closet,Downstairs
Bedroom 3 
Dimensions - 12x12Description - Closet,Downstairs
Dining Room 
Dimensions - 11x12Description - Living Room/Dining Combo
Kitchen 
Description - Breakfast Bar/Counter,Lighting Recessed,Pantry,Quartz Countertops
PrimaryBathroom 
Description - Dual Flush Toilet,Separate Shower
PrimaryBedroom 
Dimensions - 13x15Description - Pbr Separate From Other,Walk-In Closet(s)
Save
Ask
Tour
Hide
Share
Exterior Features
Exterior 
Private Yard
Fencing 
BlockBack Yard
Lot Features 
Landscaped
Other Structures 
Shed(s)
Patio And Porch 
PatioCoveredEnclosed
Pool Features 
In GroundPrivate
Private Pool 
Yes
Roof 
Tile
Windows/Doors 
Window CoveringsWindow Treatments
Community Features
Association Amenities 
None
Financing Terms Available 
CashConventionalFHAVA Loan
Horse Property 
None
Schools
School District
Unknown
Elementary School
Watson, Frederick W,Watson, Frederick W
Middle School
Findlay Clifford O.
High School
Cheyenne
Listing courtesy of Scofield Group LLC (702) 779-9780


Listing information is provided by Participants of the Greater Las Vegas Association of Realtors. IDX information is provided exclusively for personal, non-commercial use, and may not be used for any purpose other than to identify prospective properties consumers may be interested in purchasing. Information is deemed reliable but not guaranteed. Copyright 2026, Greater Las Vegas Association of Realtors.
Last checked: 2026-07-26 02:17 PM UTC

Neighborhood & Commute
Source: Walkscore
Save
Ask
Tour
Hide
Share